Skip to content

03property development & investment

selected projects

Projects and development concepts from Bricks‘N’Mortar Property Development & Investments, which I have exposure to through working remotely. I didn't personally design, manage or complete these developments — they're the work I'm learning from.

about the business

Bricks‘N’Mortar Property Development & Investments

Founded in 2020, Bricks‘N’Mortar is a property development and investment business interested in new-build housing, property regeneration, residential conversions, property investment, maintenance and long-term housing support. It aims to make better use of land and buildings, create suitable homes, assess development potential and build relationships with landowners, investors, professional advisers and strategic partners — presenting opportunities through architectural designs, floor plans, blueprints, three-dimensional visuals and development concepts.

Summarised from the Bricks‘N’Mortar website.

Visit bricksnmortarpd.com →
01Proposed concept

Mill Hill, London

Residential Conversion Concept | 15 Proposed Apartments
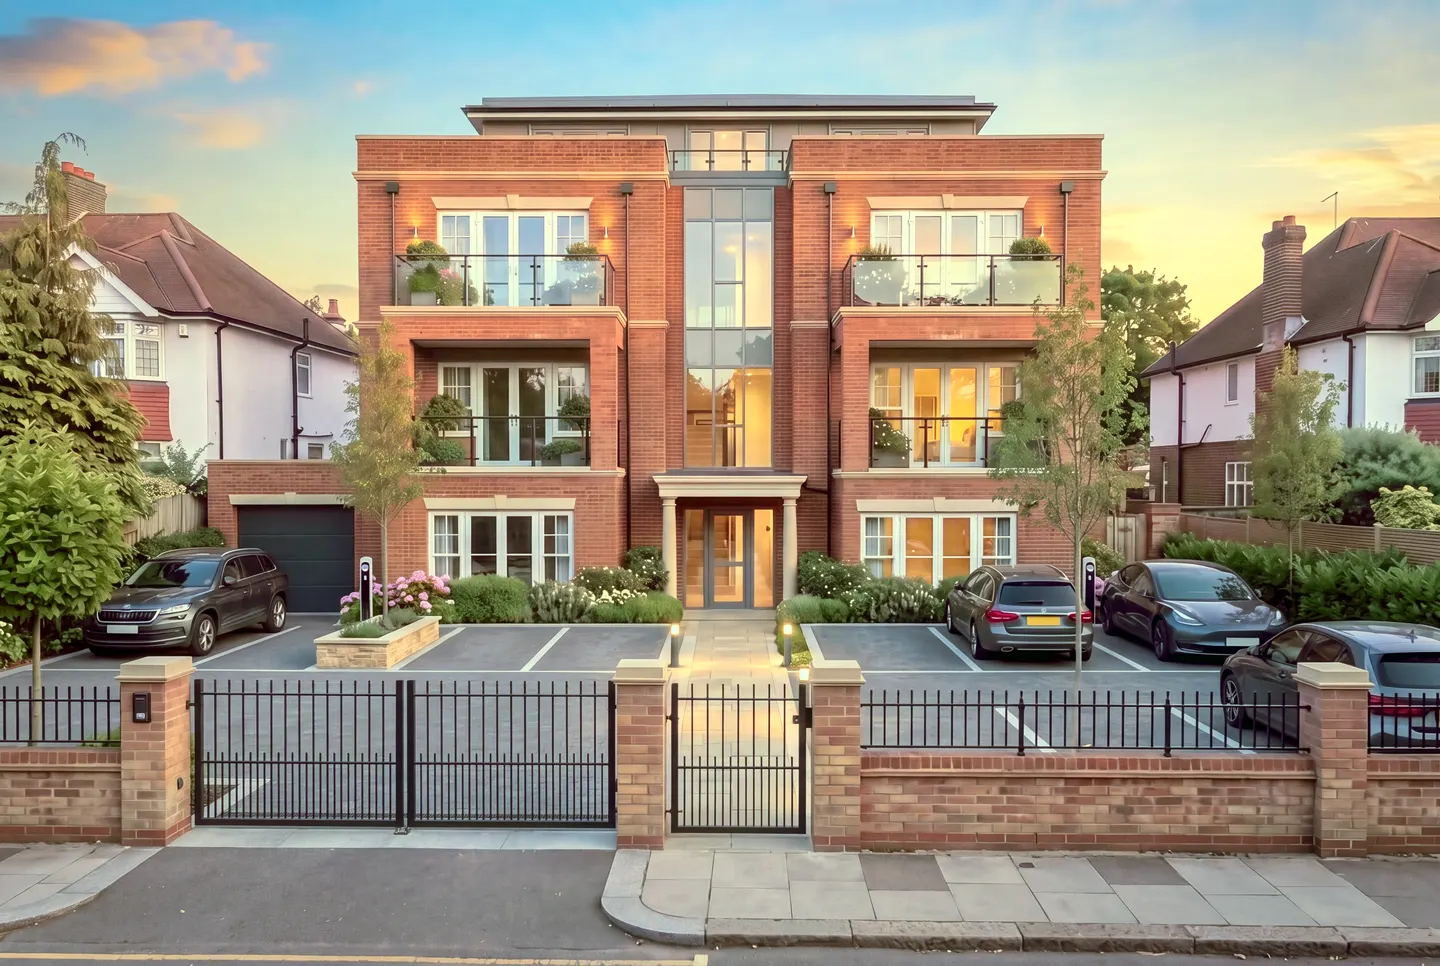
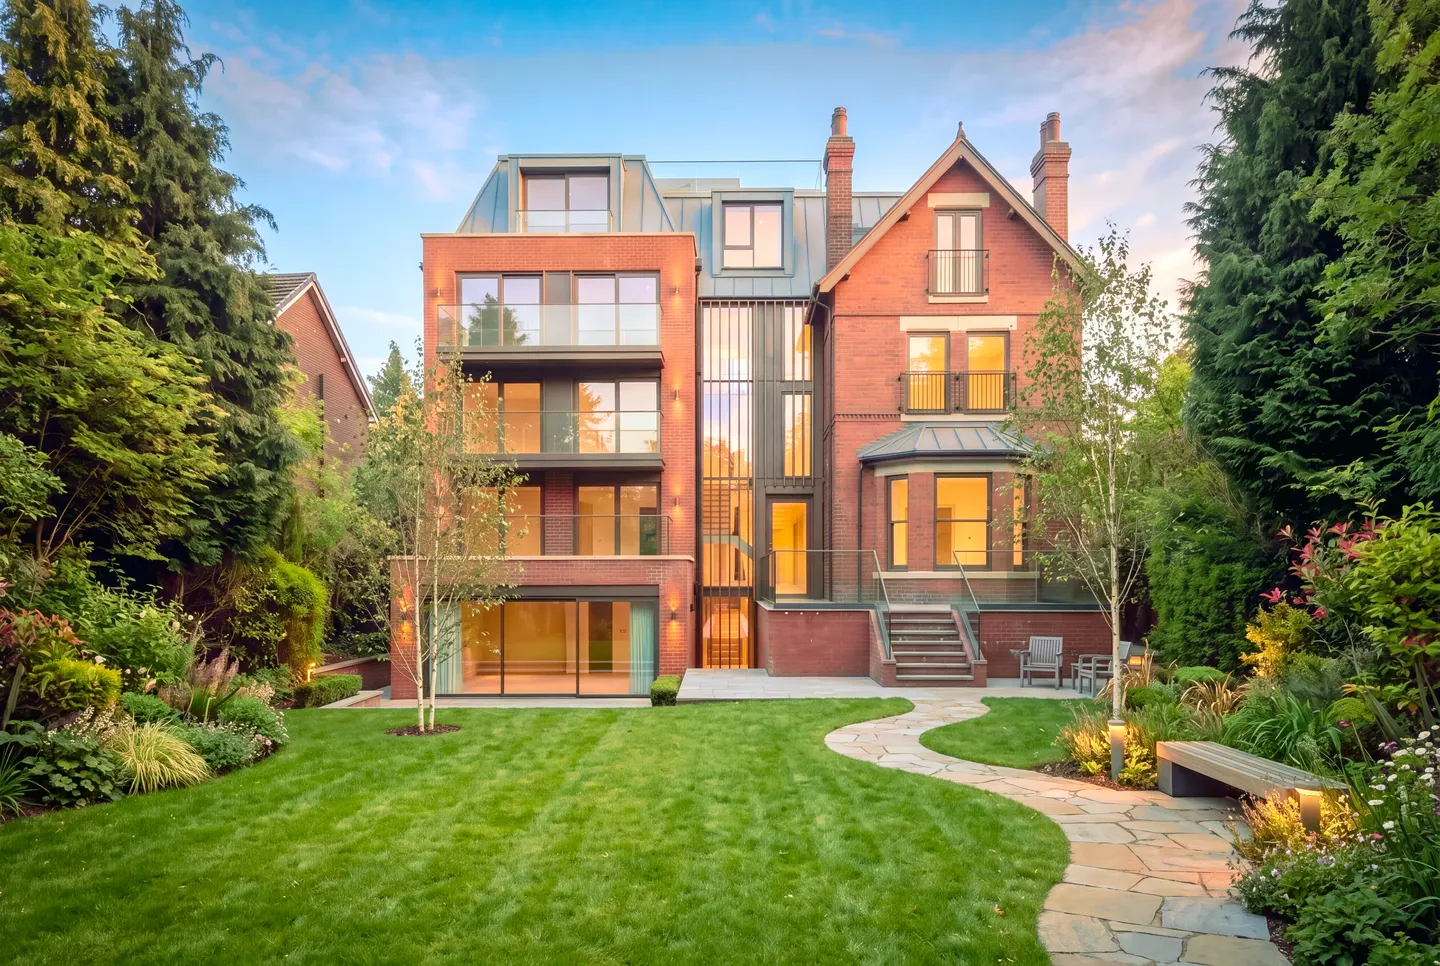
Mill Hill: computer-generated proposed exterior
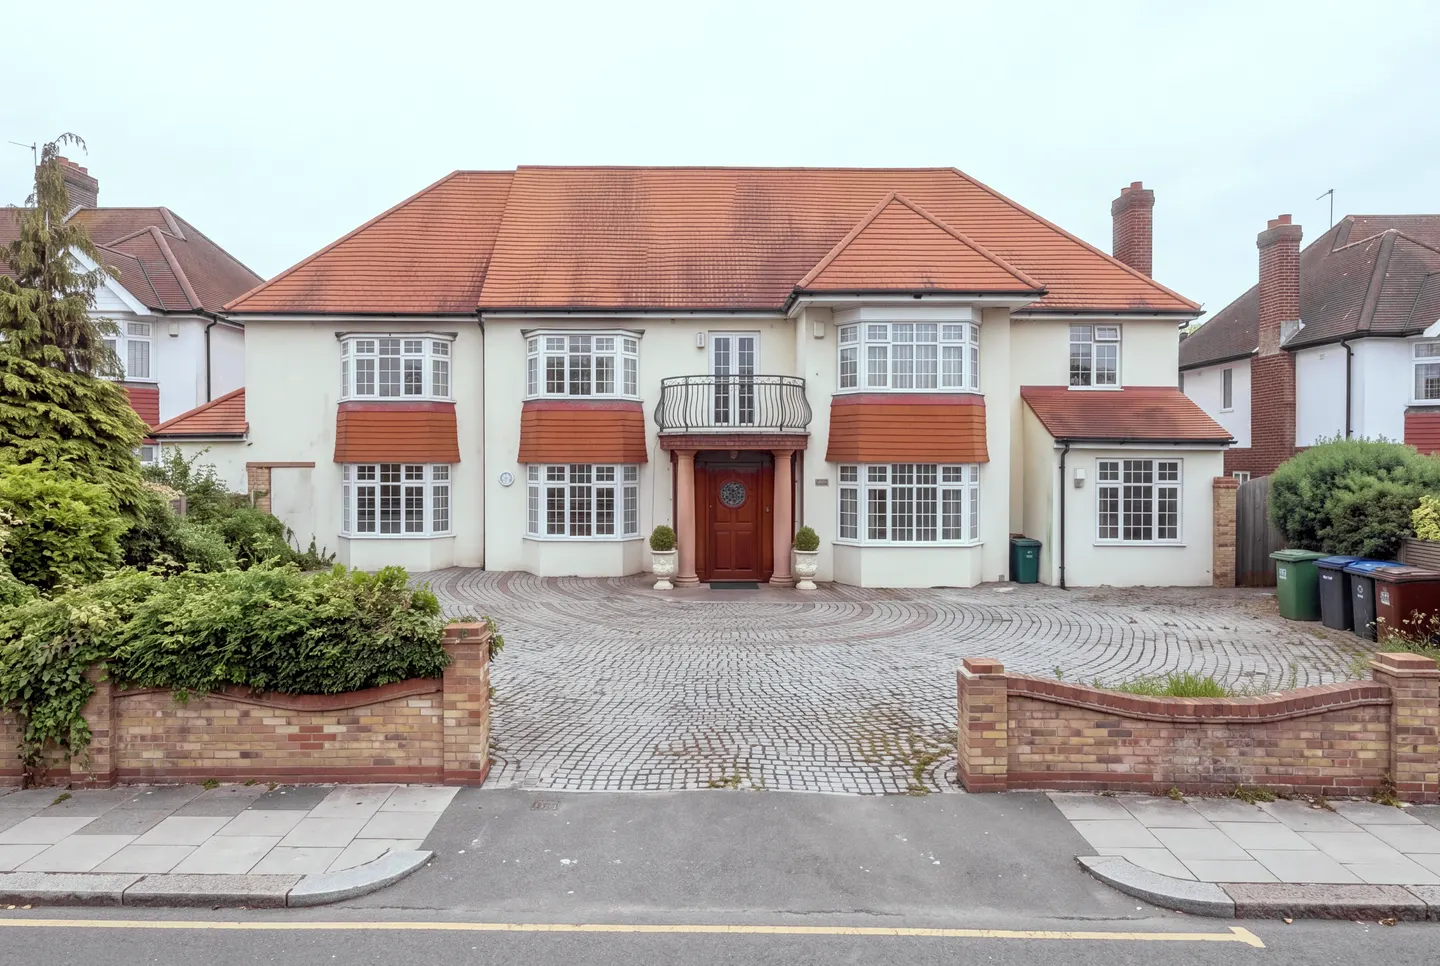
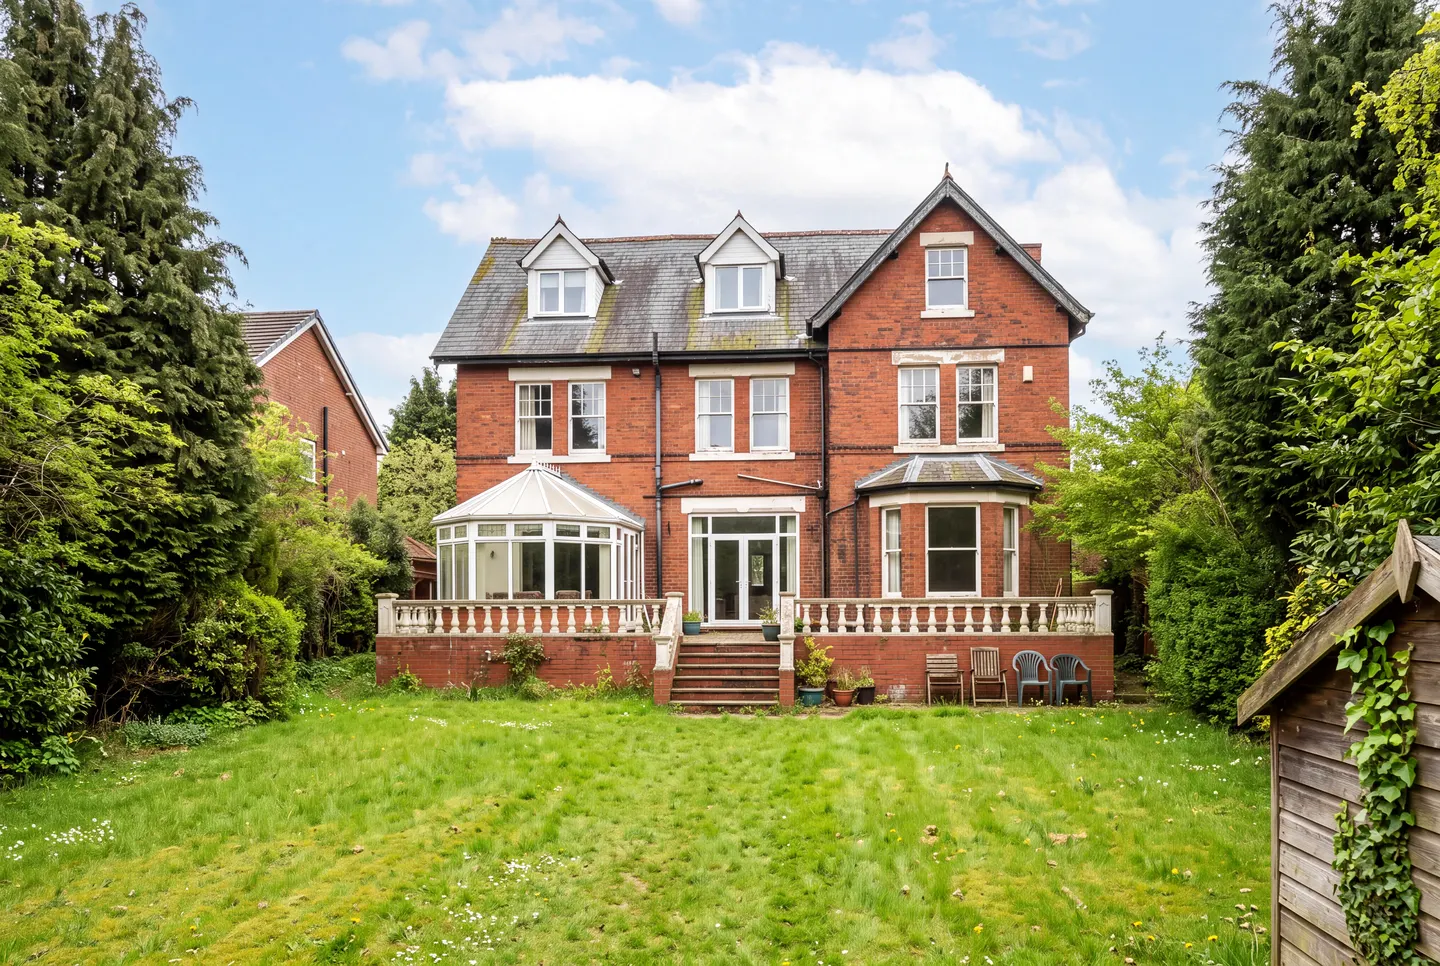
Mill Hill: the existing house
beforeafter · concept
Drag to compare. Computer-generated images: a proposed concept, not a completed project.

An existing London property being explored for conversion into 15 self-contained residential flats across three levels. The concept explores how an existing property could be adapted to provide a mixture of accommodation for individuals, couples and families.

Location
Mill Hill, London
Proposed homes
15 self-contained flats
Levels
Ground, first and second floor / loft
Estimated value
£9.66m (preliminary)
  • — Ground floor: three one-bedroom apartments.
  • — First floor: six two-bedroom apartments.
  • — Second floor / loft: six three-bedroom apartments.

A proposed development concept — not a completed or approved conversion. The final number and arrangement of flats may change following professional assessment.

view on the Bricks‘N’Mortar website →

explore it in 3D

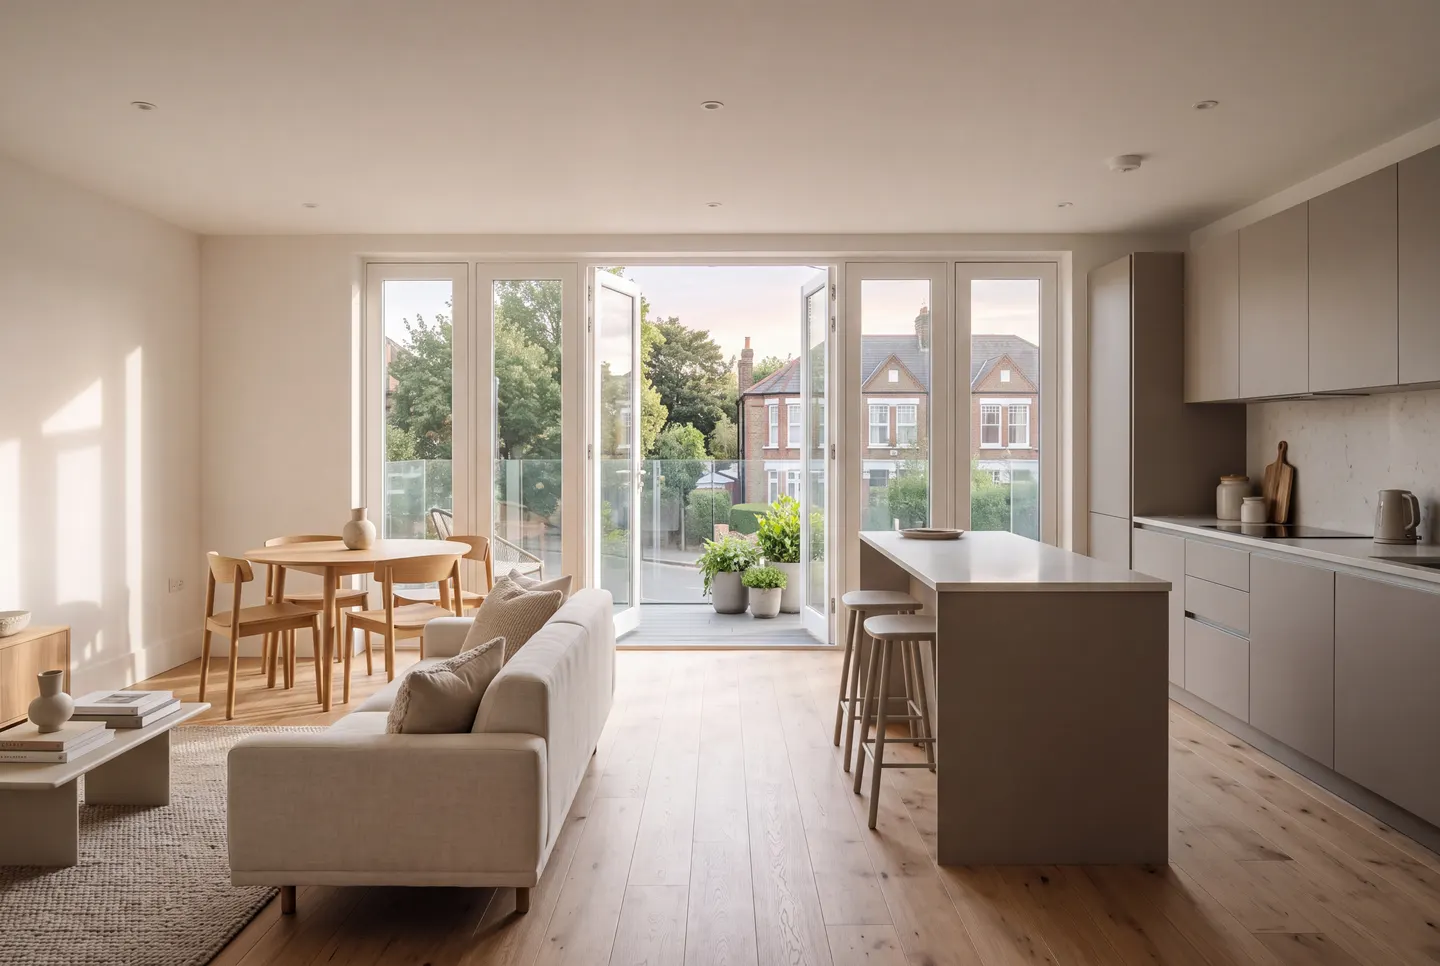
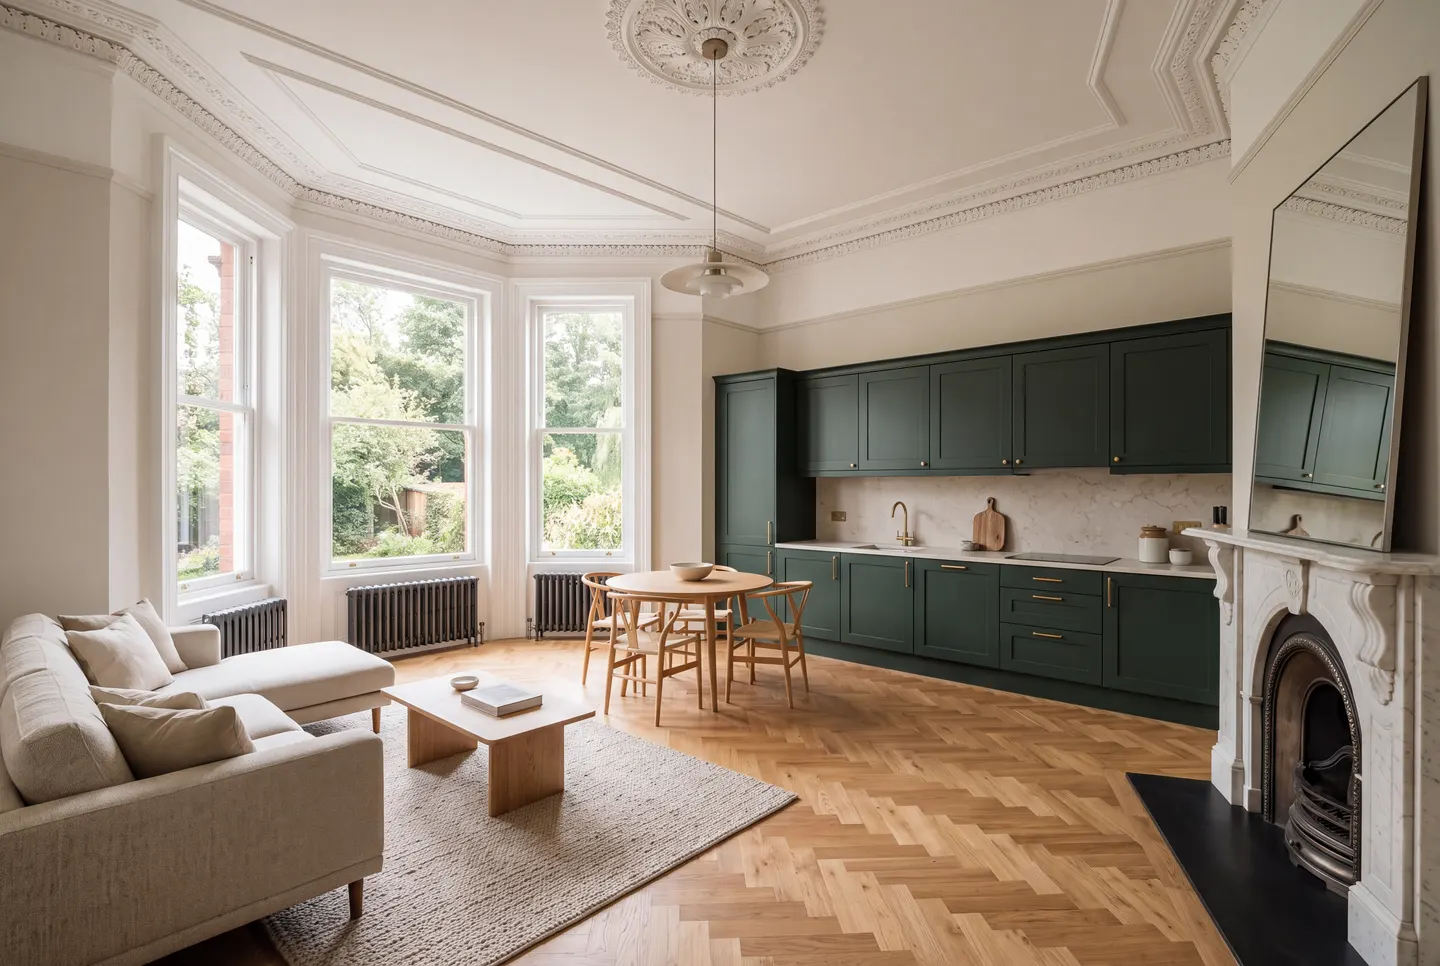
Proposed kitchen concept
Kitchen concept
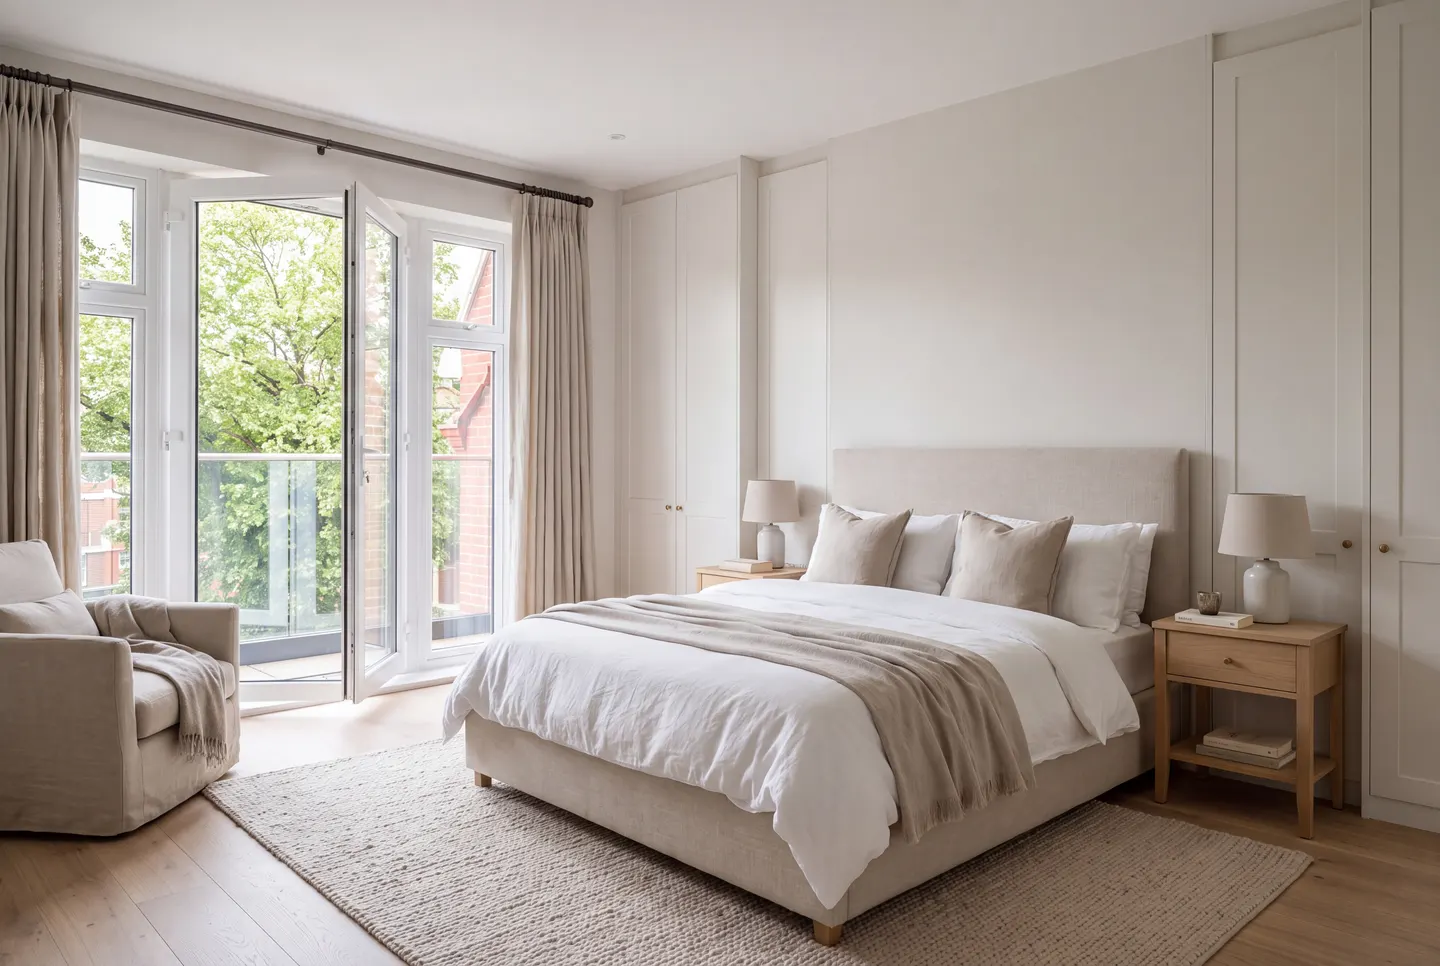
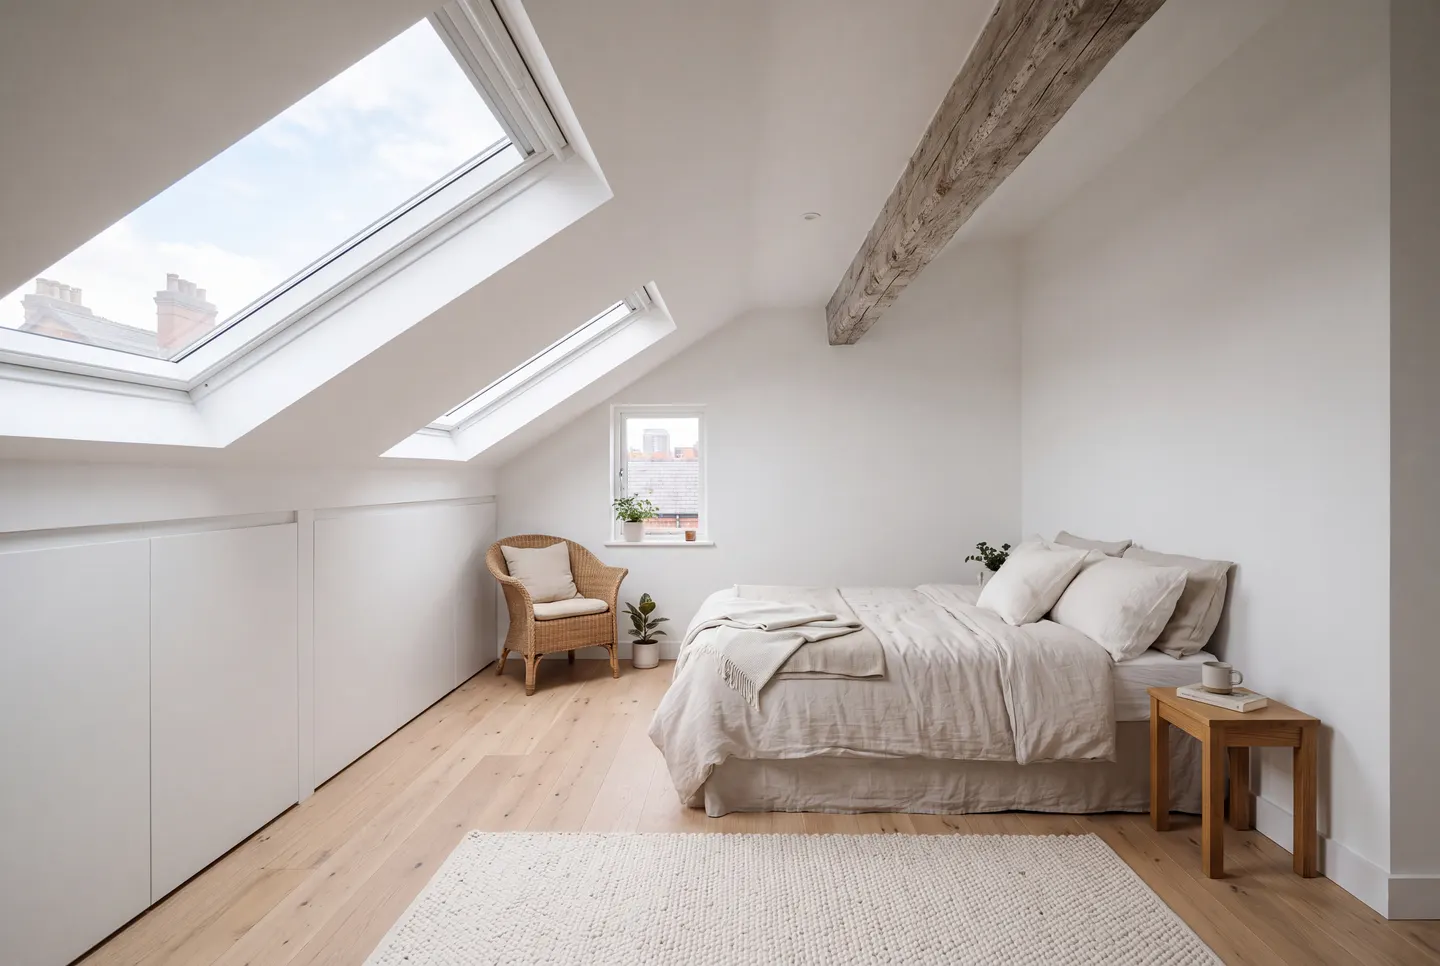
Proposed bedroom concept
Bedroom concept
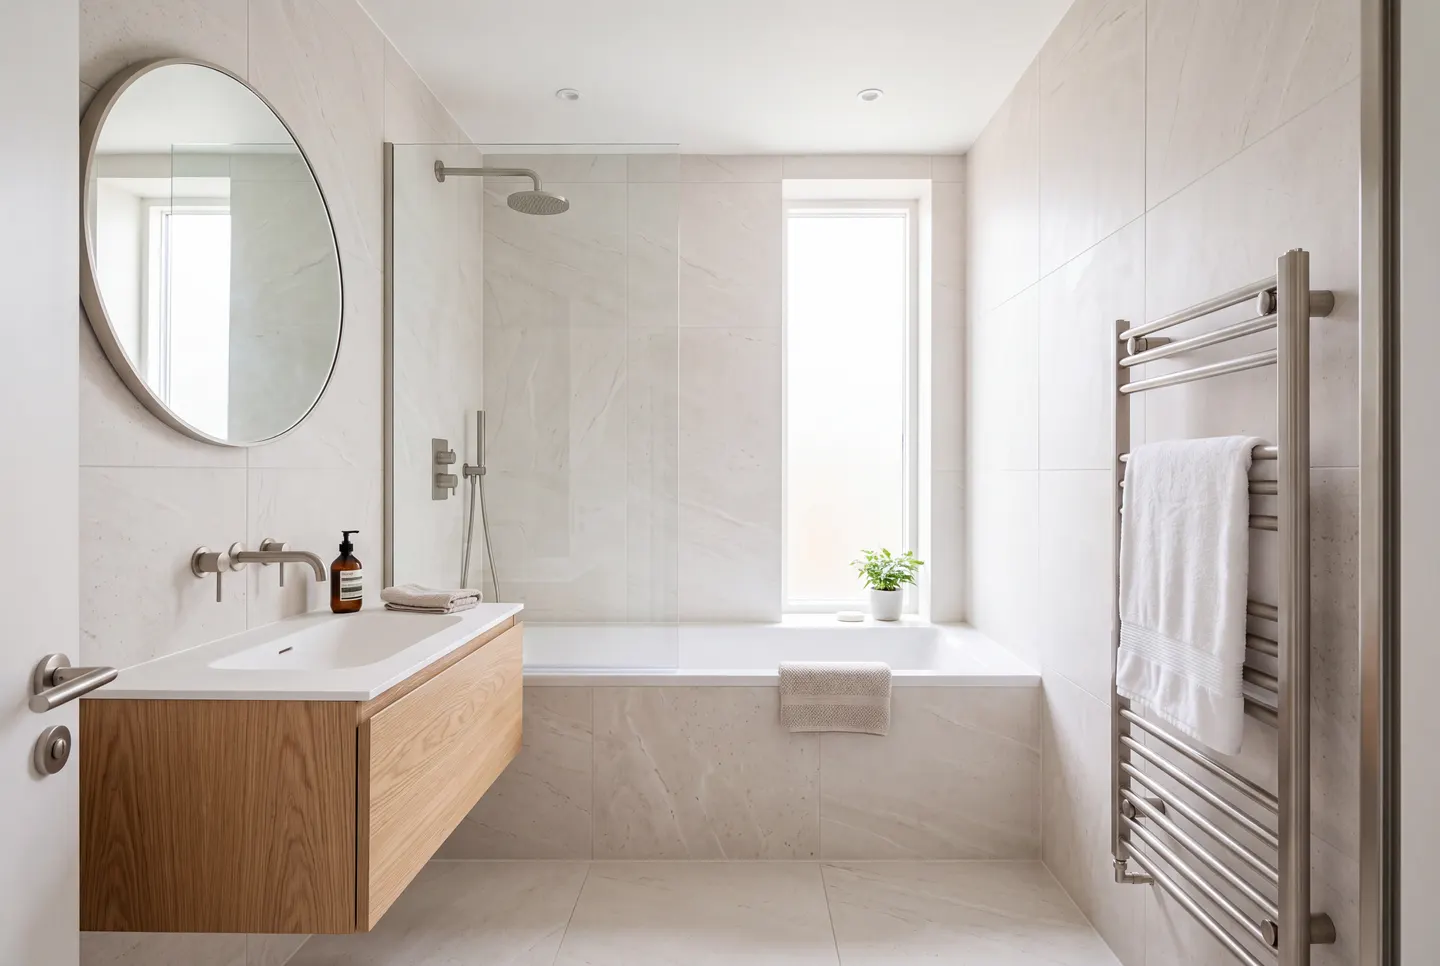
Proposed bathroom concept
Bathroom concept
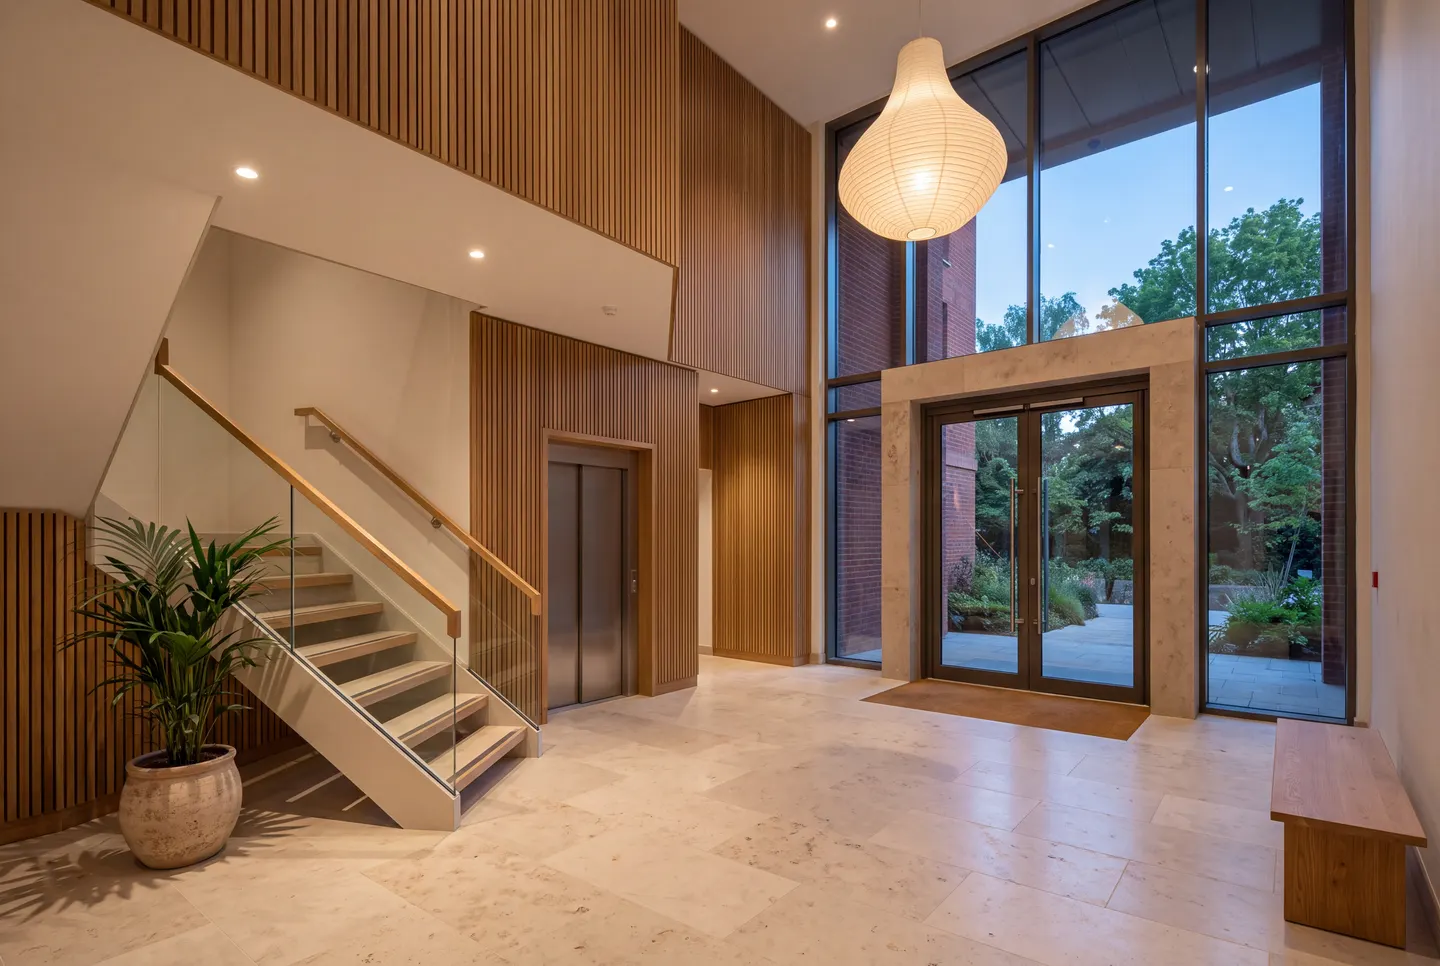
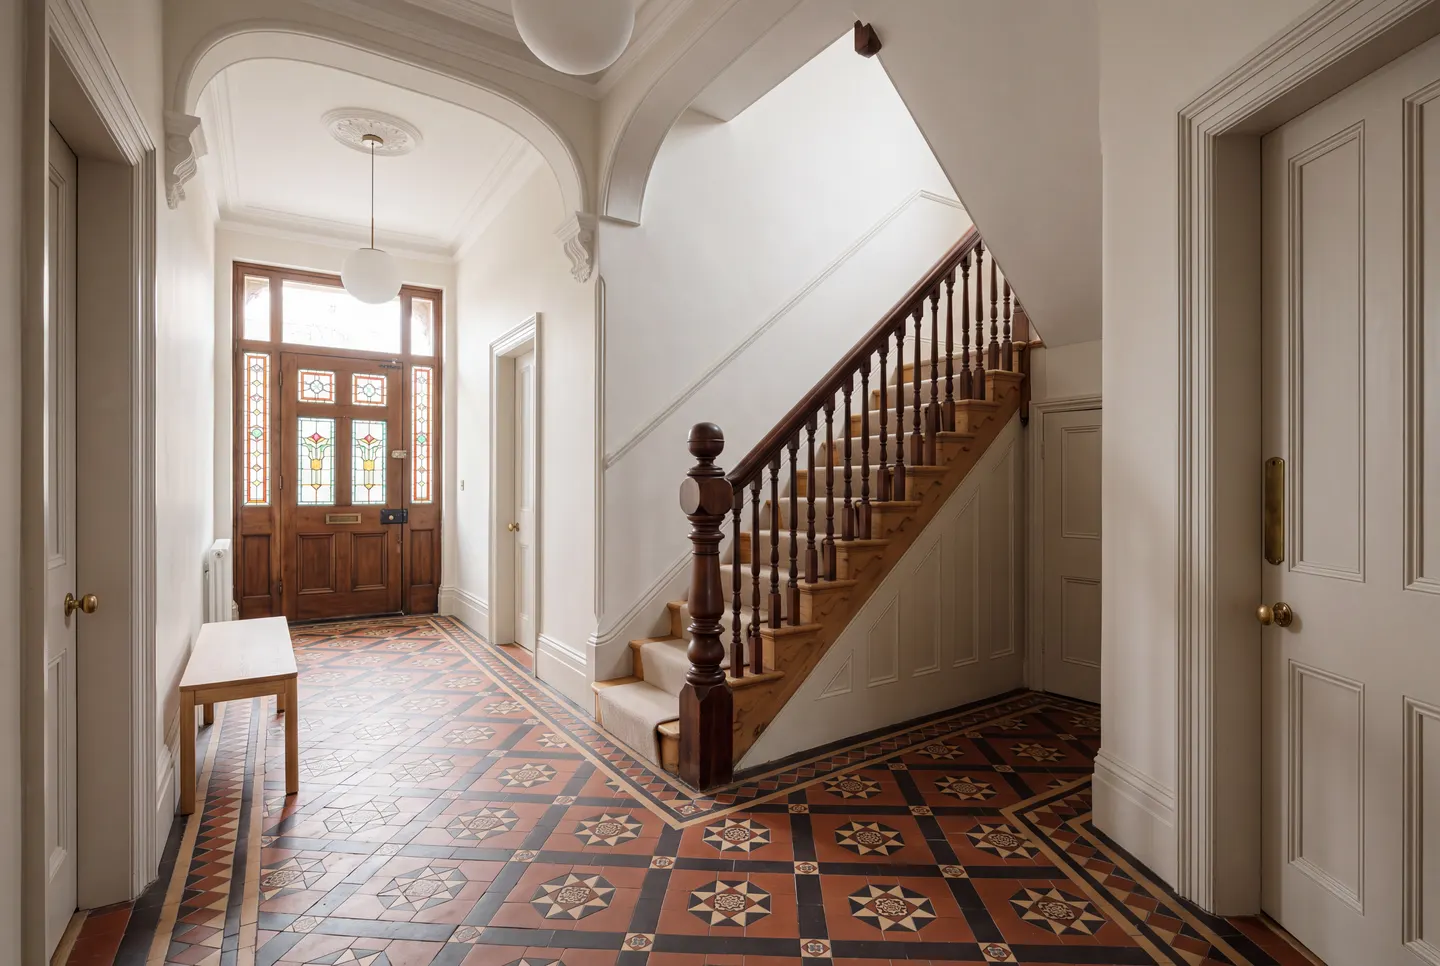
Proposed communal entrance concept
Communal entrance
02Illustrative scenario

Manchester

Residential Development Concept | 15 Proposed Apartments

Manchester: computer-generated proposed exterior
Manchester: the existing house (illustrative)
beforeafter · concept
Drag to compare. Computer-generated images: a proposed concept, not a completed project.

An illustrative development scenario exploring the potential conversion of an existing nine-bedroom property into 15 self-contained flats. The concept considers how an existing building could be modernised and adapted to provide individual homes, with the possibility of selling the apartments separately or retaining them as rental investments.

Location
Manchester
Existing property
Nine-bedroom house
Proposed homes
15 self-contained flats
Values
Pending local valuation
  • — Ground floor: three one-bedroom apartments.
  • — First floor: six two-bedroom apartments.
  • — Second floor / loft: six three-bedroom apartments.

An illustrative scenario, subject to professional assessment and relevant approvals. Values pending local valuation.

view on the Bricks‘N’Mortar website →

explore it in 3D

Proposed kitchen concept
Kitchen concept
Proposed loft apartment concept
Loft concept
Proposed communal hall concept
Communal entrance
03Planned

Lagos Smart Industrial City, Nigeria

Large-Scale Mixed-Use Development | Planned $50 Million Project

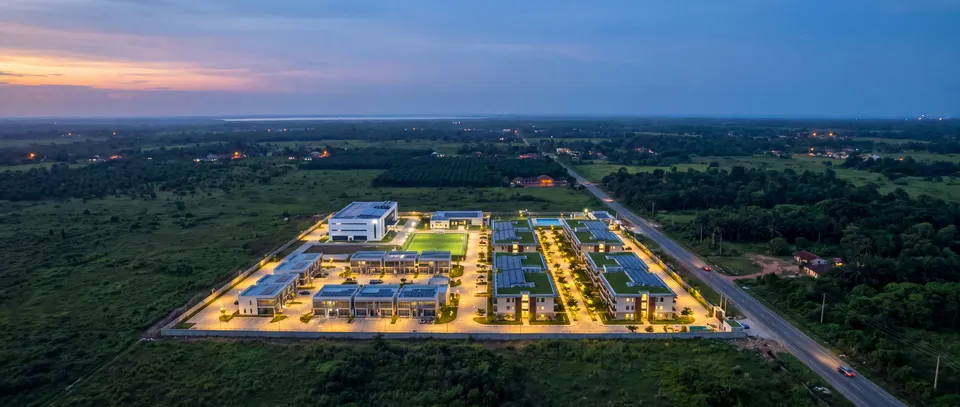
Concept aerial masterplan beside the Epe–Itokin road
Aerial masterplan · concept

A major international development initiative presented by Bricks‘N’Mortar. The website describes five hectares of land secured along the Epe–Itokin Road in Lagos State and a planned $50 million development in partnership with the Lagos State Government.

Investment
$50 million (planned)
Partner
Lagos State Government
Location
Epe–Itokin Road, Lagos State
Land
5 hectares secured

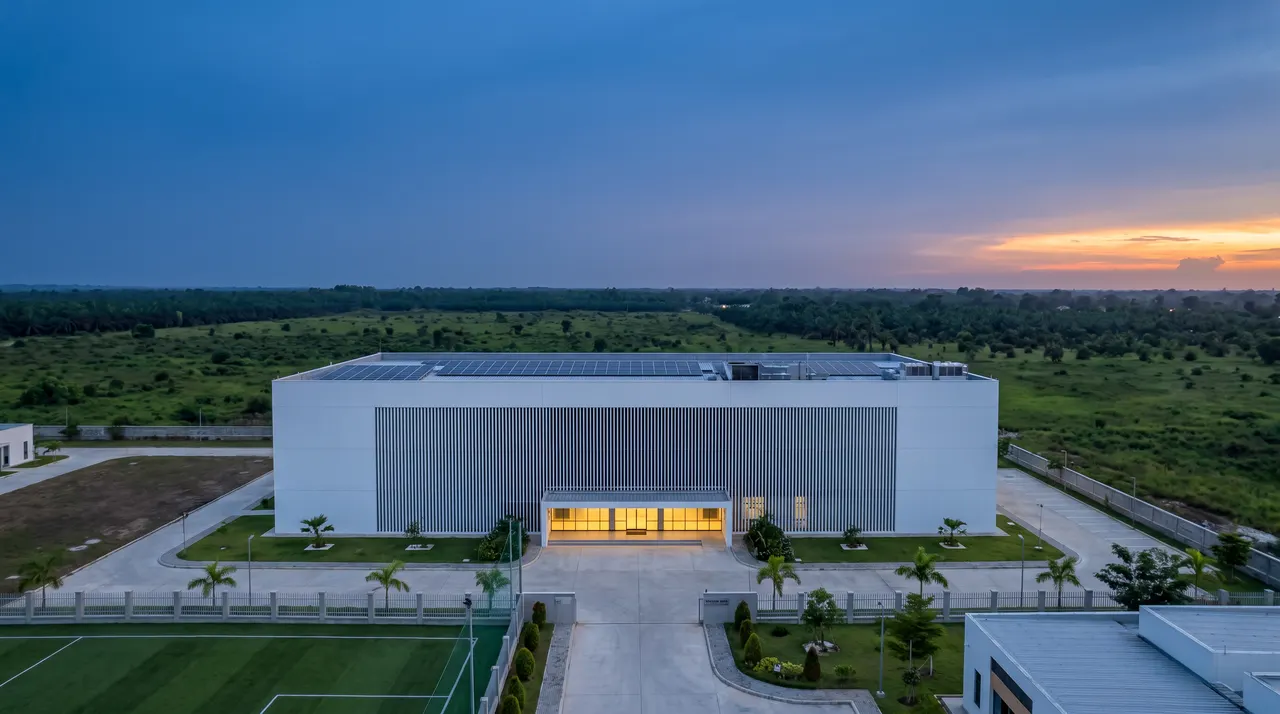
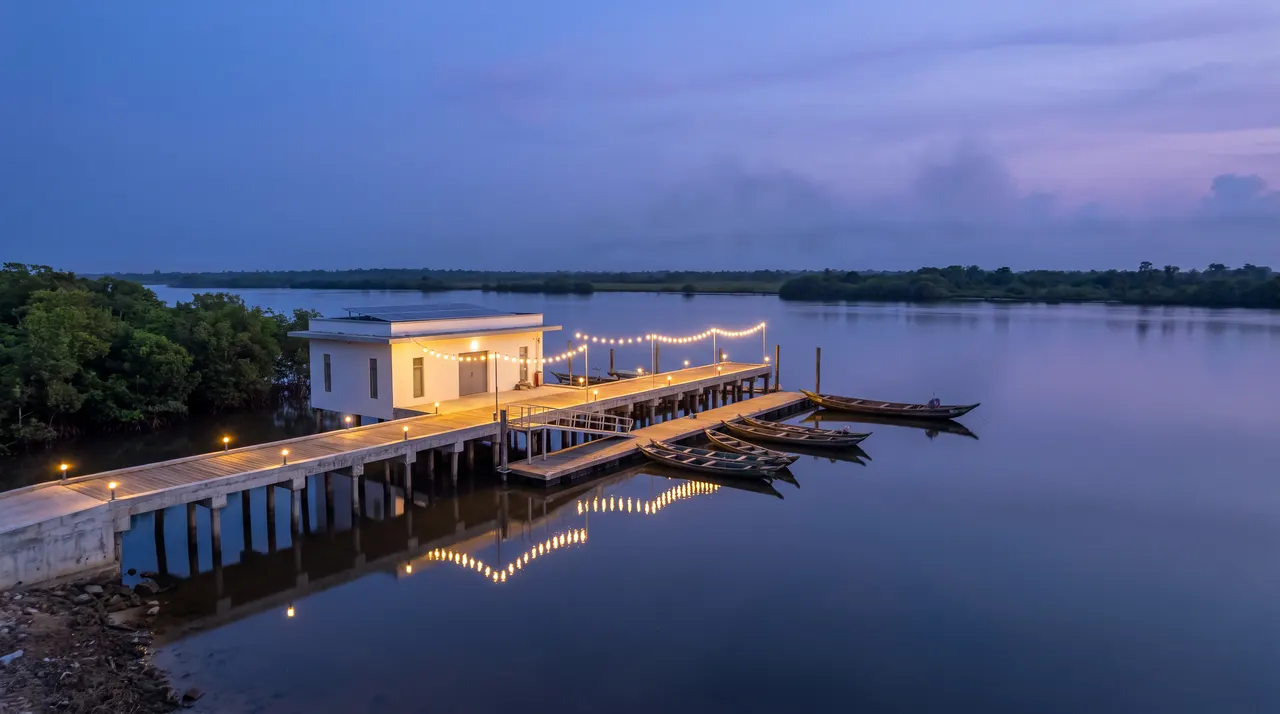
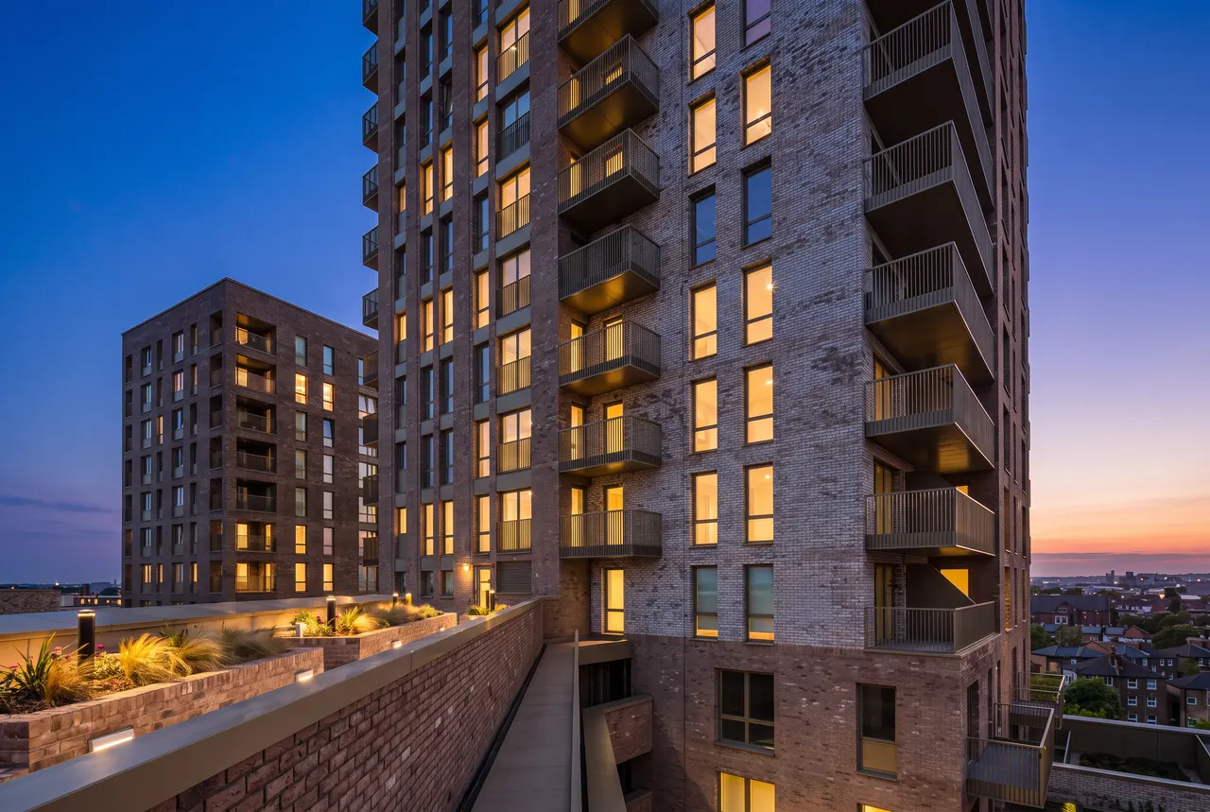
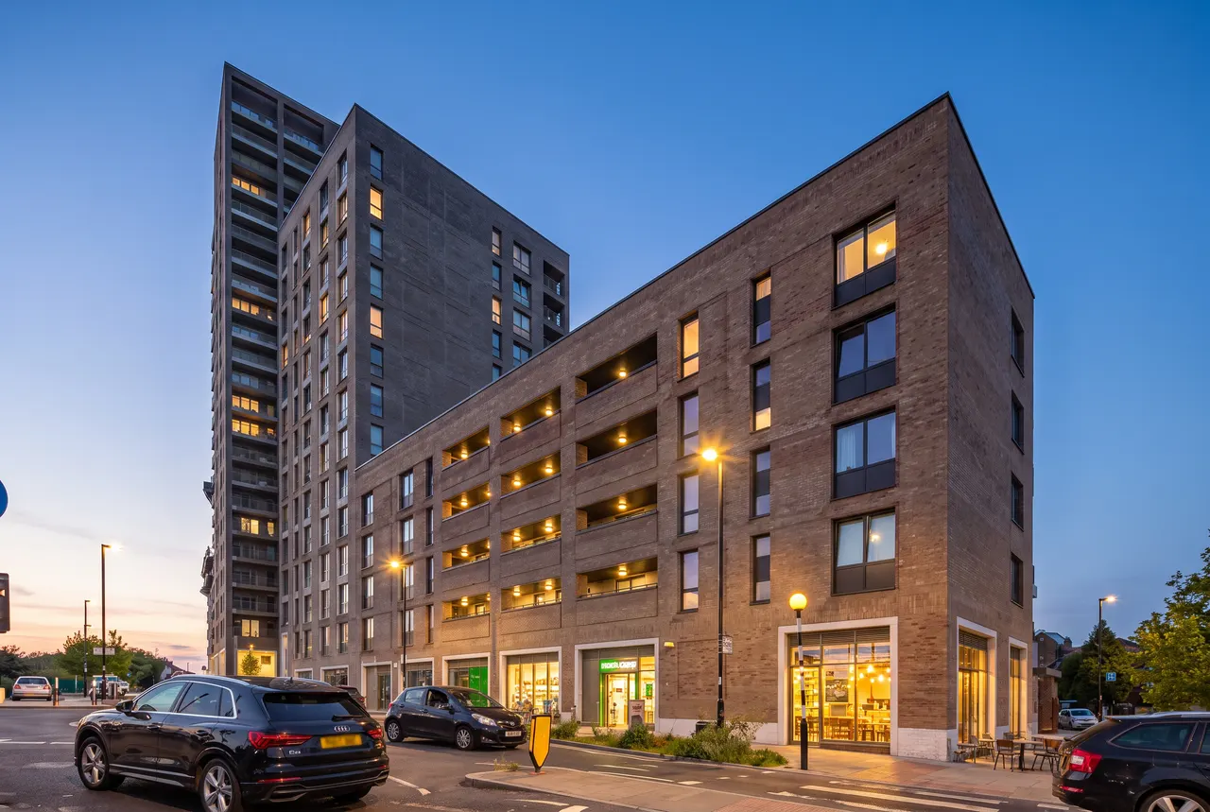
A planned development. Images marked “concept” are computer-generated; images marked “completed” show existing Bricks‘N’Mortar buildings in London used on the website for illustration.

view on the Bricks‘N’Mortar website →

the wider development vision

  • Proposed concept

    200 proposed green residential apartments

  • Planned

    Tier 4 carrier-neutral data centre

  • Planned

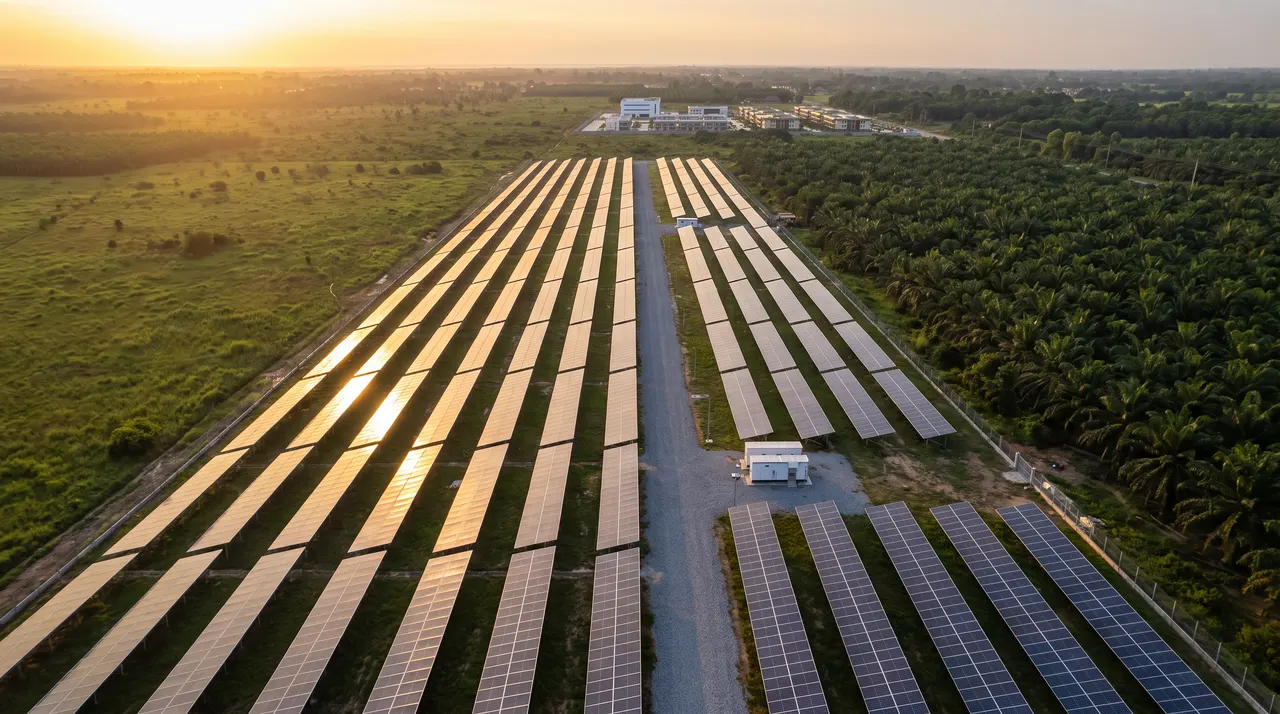
    Hybrid 5 MW solar farm and grid electricity

  • Proposed concept

    Smart ferry terminal and commercial quay

  • Planned

    Business hub with meeting rooms and auditoriums

  • Planned

    Commercial and industrial investment opportunities

  • Proposed concept

    Road networks and smart connectivity

  • Planned

    Water treatment and wastewater recycling

  • Proposed concept

    Health centre and crèche

  • Proposed concept

    Sports, leisure and community facilities

explore it in 3D

Concept of rows of solar panels
Solar farm · concept
Concept of a white data centre with a solar roof
Data centre · concept
Concept of a jetty and cold-store on a lagoon
Ferry & quay · concept
A completed Bricks‘N’Mortar residential tower in London
Residential tower · completed (London)
A completed Bricks‘N’Mortar mixed-use building in London
Commercial · completed (London)
Lagos at dusk: the Falomo Bridge
Lagos today · photograph

my developing interest in property

My involvement with Bricks‘N’Mortar has further strengthened my interest in understanding property beyond estate agency and residential lettings.

I am particularly interested in how development ideas progress from initial concepts and architectural plans into potential investment opportunities.

I enjoy exploring how buildings can be redesigned, how space can be used more effectively and how different types of accommodation can meet the needs of individuals, families and communities.

I am keen to continue learning about property development, investment, architecture, commercial real estate and the wider built environment.